


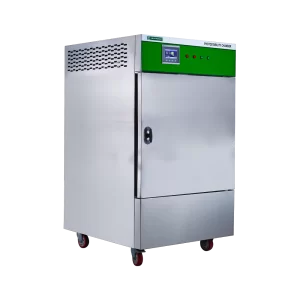
Stability Chamber
Newtronic's photo stability chambers are designed to meet light stability testing requirements in industries such as pharmaceuticals, cosmetics, food, and others. The chambers comply with ICH Q1B standards, ensuring efficiency, reliability, and safety.

VICOMMETER
B-ONE Portable is a springless rotational viscometer featuring a compact design with a 7-inch touchscreen, making it easy to carry and use in various locations. The device offers precise measurements across a wide range of speeds, supports data storage and USB transfer, and can operate independently for over one hour—ideal for both laboratory research and quick on-site testing.
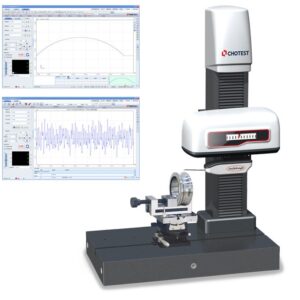
Measuring Machine
Profile and Roughness Measuring Machine SJ5730-100 – CHOTEST
The Chotest SJ5730-200 is a high-precision 2D profilometer designed for comprehensive surface profile and roughness measurements. Manufactured by Chotest Technology Inc., this instrument integrates advanced features suitable for quality control and precision engineering applications.
Measuring Machine
Profile and Roughness Measuring Machine SJ5730-200 – CHOTEST
The Chotest SJ5730-200 is a high-precision 2D profilometer designed for comprehensive surface profile and roughness measurements. Manufactured by Chotest Technology Inc., this instrument integrates advanced features suitable for quality control and precision engineering applications.
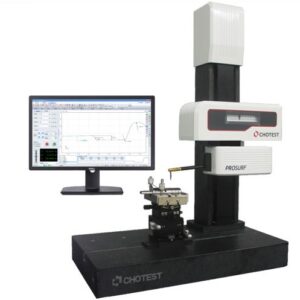
Measuring Machine
Item No.: SJ5718-P Product name: Profile measuring machine X-axis measuring range: 0~100mm X-axis indication error: ±(0.6+0.02L)µm(L,mm) Z1-axis measuring range: ±30mm Z1-axis resolution: 0.001μm Z1-axis indication error: ±(0.6+|5H)µm(H,mm) Scanning speed: 0.06~5mm/s Manufacturer: Chotest Technology Inc.
Measuring Machine
Item No.: SJ5718-PR Product name: Profile measuring machine X-axis measuring range: 0~100mm X-axis indication error: ±(0.6+0.02L)µm(L,mm) Z1-axis measuring range: ±30mm Z1-axis resolution: 0.001μm Z1-axis indication error: ±(0.6+0.05H)µm(H,mm) Scanning speed: 0.05~5mm/s Manufacturer: Chotest Technology Inc.
Measuring Machine
Details Functions 1. Surface contour evaluation: It can evaluate radius, angle, distance, coordinates, circle, circular cross section, and determine the points, each intersectant point, coordinate axis, straight line, vertical line, circle and circular cross section, and analyze the straightness, roundness of contour; More functions: (1)Establish a regression line and a circle (2)Establish the points, intersectant points,...
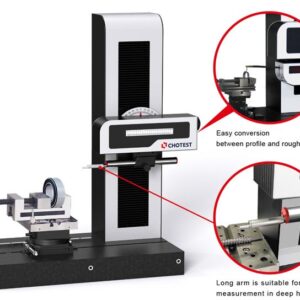
Measuring Machine
Profilometer & Roughness measuring machine SJ5760-PR – CHOTEST
The Chotest SJ5760-PR is a high-precision, direct-contact profilometer designed for comprehensive surface contour and roughness measurements. It is particularly suited for applications requiring detailed analysis of complex geometries in industrial and laboratory settings.